
A wedding for 100 guests - which hall fits such a number?
A hundred guests is the most popular size of a Polish wedding - intimate enough to know everyone, and big enough for a dance floor that lives until morning. But a hall for 100 people is not just floor area: the layout, the kitchen back-of-house, the service and the accommodation all count. Here is what a wedding hall must have for a reception of a hundred to run comfortably - and why it is worth seeing the space in its final arrangement.
Floor area is not everything - the layout counts
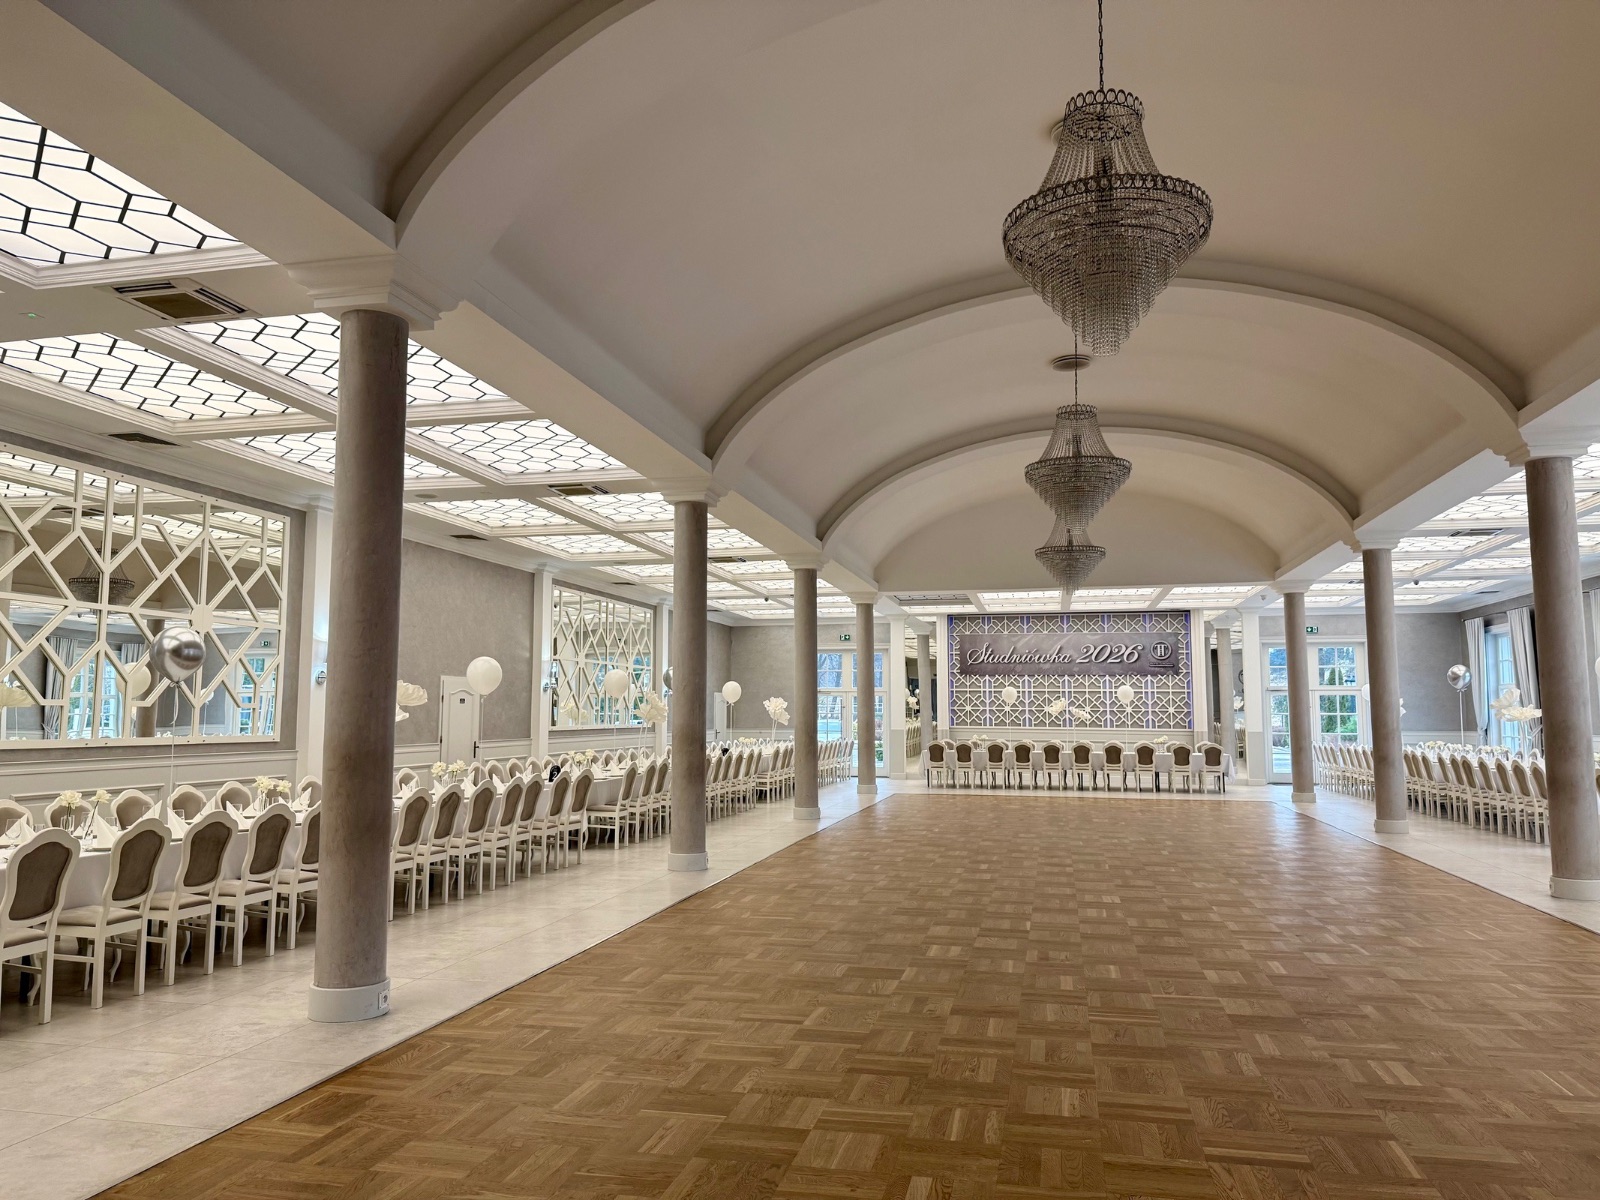
A hall for 100 people must hold the tables, a spacious dance floor, a stage for the band and a sweet-table zone without any sense of crowding. Two halls of the same area can work completely differently depending on their shape, the placement of columns and the exits. In a banquet layout with round tables, Toscania's ballroom takes such a wedding with ease, leaving room for a large dance floor at the centre - and it is the floor that decides the energy of the party.
The kitchen back-of-house grows with the guest list
With 100 people, an efficient kitchen that sends out all the dishes hot, at once and on time becomes crucial. Ask about the service standard: how many waiters per guest and how the serving of the successive courses is handled. An in-house kitchen is a huge advantage over catering trucked in from outside - the dishes reach the table fresh, and the chef responds on the fly to the pace of the party and the couple's needs.
Parking and access for a hundred guests
A hundred people often means 40–60 cars, so parking stops being a trifle. A free, lit car park right by the hall spares the guests frustration, especially in the evening. In an out-of-town location such as Włoszakowice, parking spaces are no problem - unlike in city centres, where guests circle in search of a free spot and arrive late to the ceremony.
Accommodation for out-of-town guests - comfortable returns
At a wedding for 100 people, usually 30–50% of guests travel from far away. A hotel with 24 rooms above the hall solves the question of getting home and lets you extend the celebration with a shared breakfast that flows into the day-after party. Rooms are booked against the guest list in advance - we help plan who sleeps where, so families and older guests are closest to the hall.
Seating the guests and table logistics
The table plan is one of the most underrated tasks at a big wedding. It pays to plan where to seat families, older guests and children, how to route the waiters between tables and which way guests will step out to the garden or smoking area. A well-designed layout keeps the service smooth and stops guests crowding into narrow passages. Toscania's coordinator will help set the tables to fit your guest list.
Why it is worth seeing the hall in its final layout
An empty hall looks different from one laid out with tables for a hundred. Ask to be shown the hall in an arrangement close to your wedding - or photos from real receptions with a similar guest count. You will then see how much room really remains for the dance floor and whether the space will feel too tight or too empty. It is the simplest way to avoid disappointment on the wedding day.
Planning a wedding for around 100 guests? We will show you Toscania's ballroom in the layout that best fits your guest list - arrange a tour.
See the wedding offer