
Banquet hall for the largest events
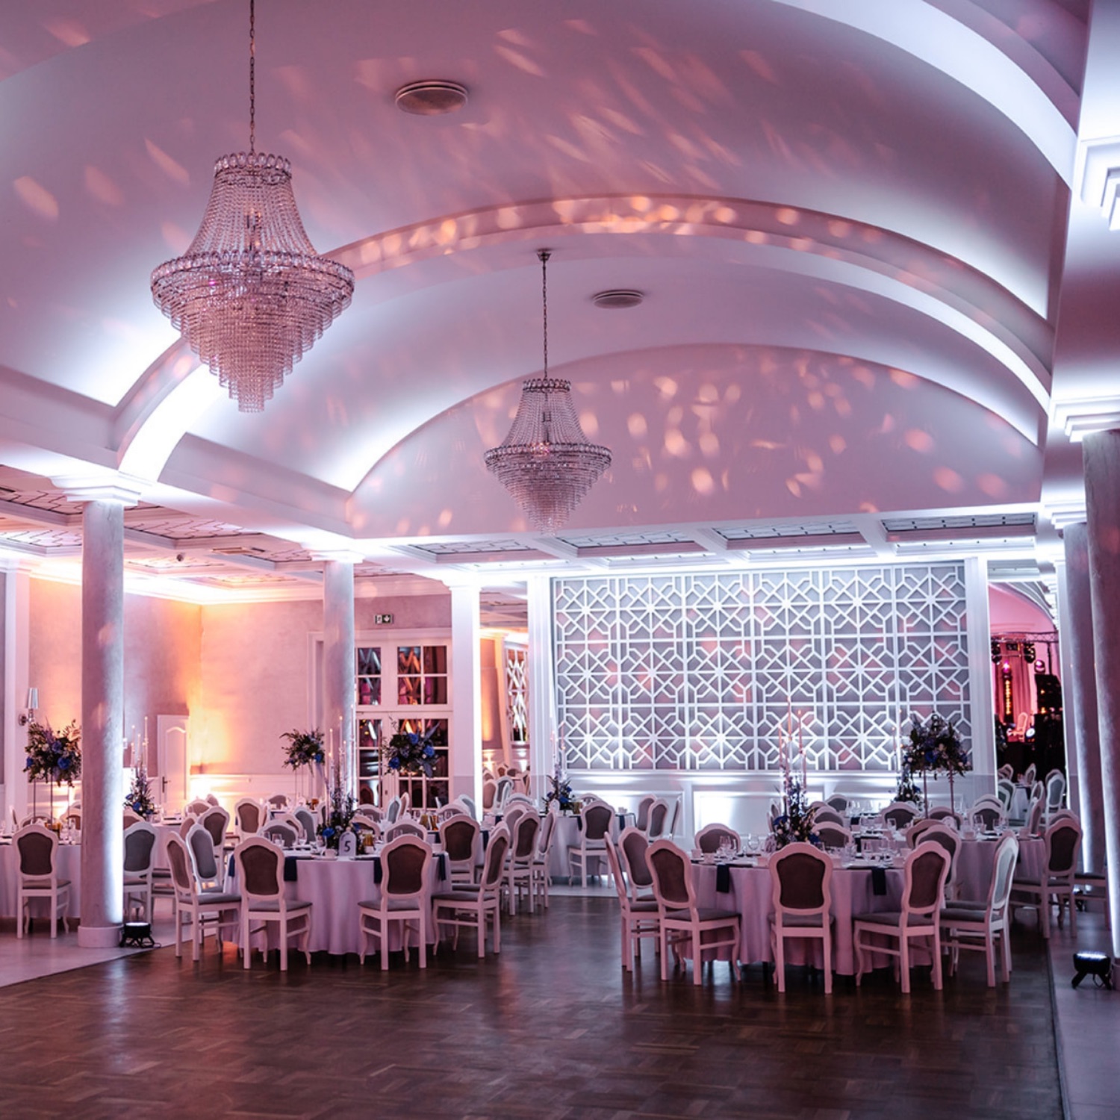
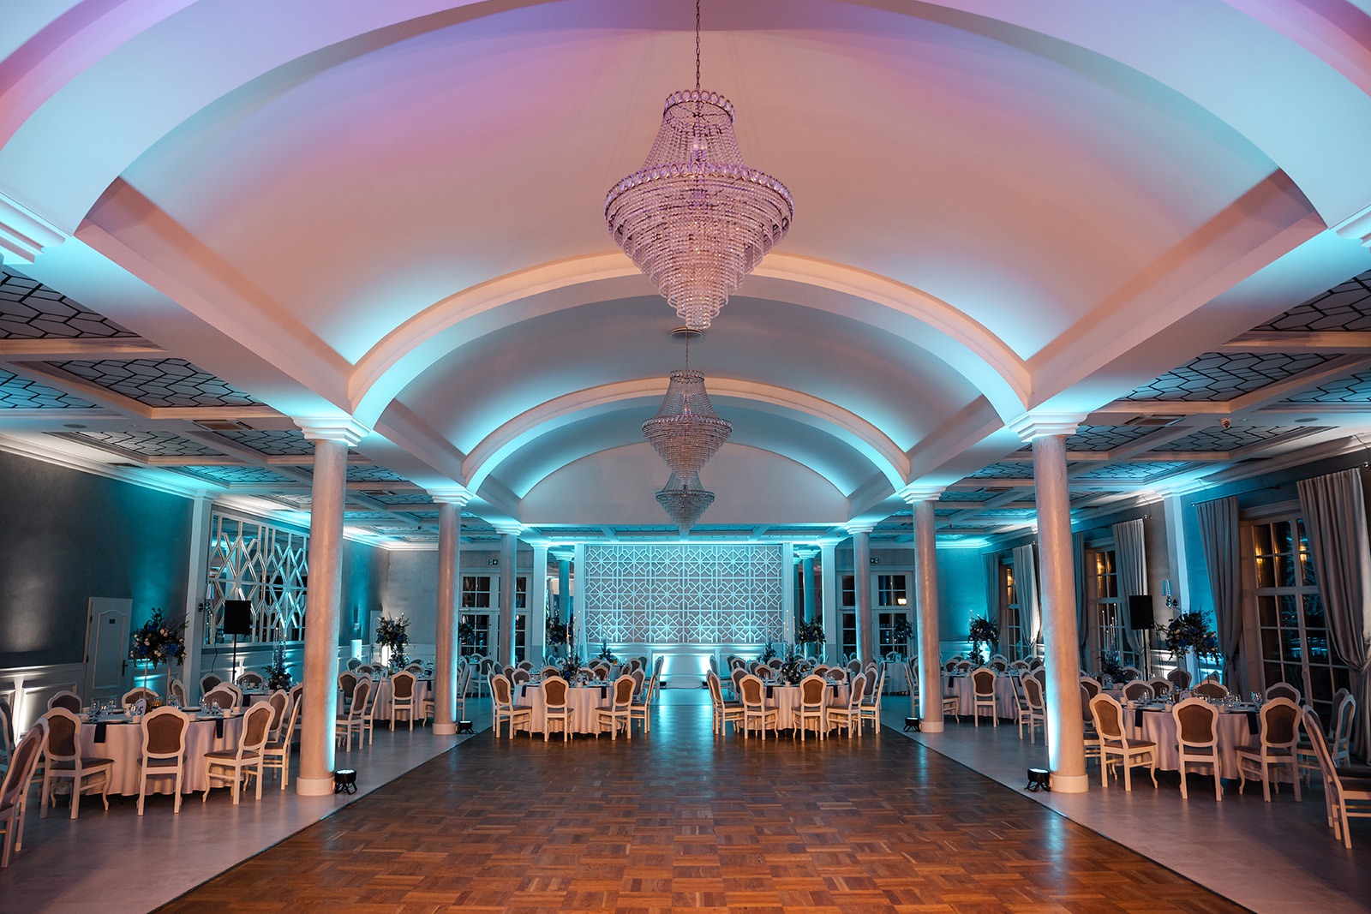
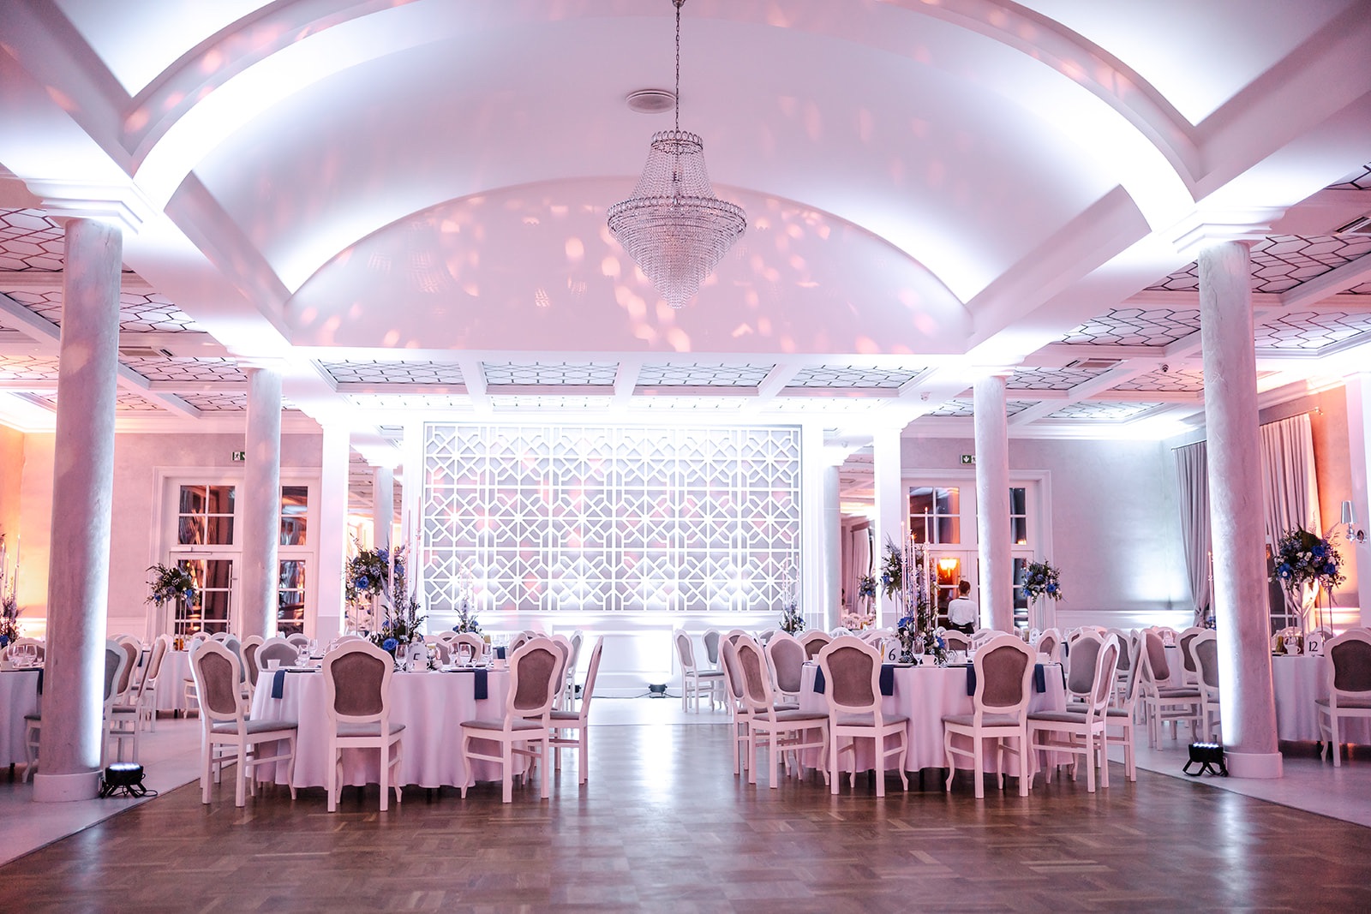
A prestigious hall of 460 m², designed in a modern style with full freedom of arrangement - from a gala and company banquet to a conference in theatre layout for up to 400 people. This is our ballroom, here in a business context.
One hall, many uses
A hall of many possibilities: the modern arrangement gives full freedom of setup - from an elegant gala and company banquet, through anniversaries and festive evenings, to a large conference in theatre layout.
A spacious dance floor is available, along with room for a stage for a band, speakers or a DJ console. Air conditioning keeps things comfortable regardless of the season and the number of guests, and direct access to the garden extends the event space with an outdoor part.
The hall works with the property's full facilities: the Restaurant Toscania kitchen, 24 guest rooms and a large free car park. It's the same prestigious ballroom in which we hold weddings - here prepared for company events.
How many people we hold in each setup
The numbers are maximum capacities for each setup. We'll match the arrangement to the character of the event and the number of guests.
A hall ready for your format
We'll prepare the hall for the event format - from an intimate gala to a large conference. Tell us what you're planning and we'll propose the arrangement and technology.
Banquets and menu from our own kitchen
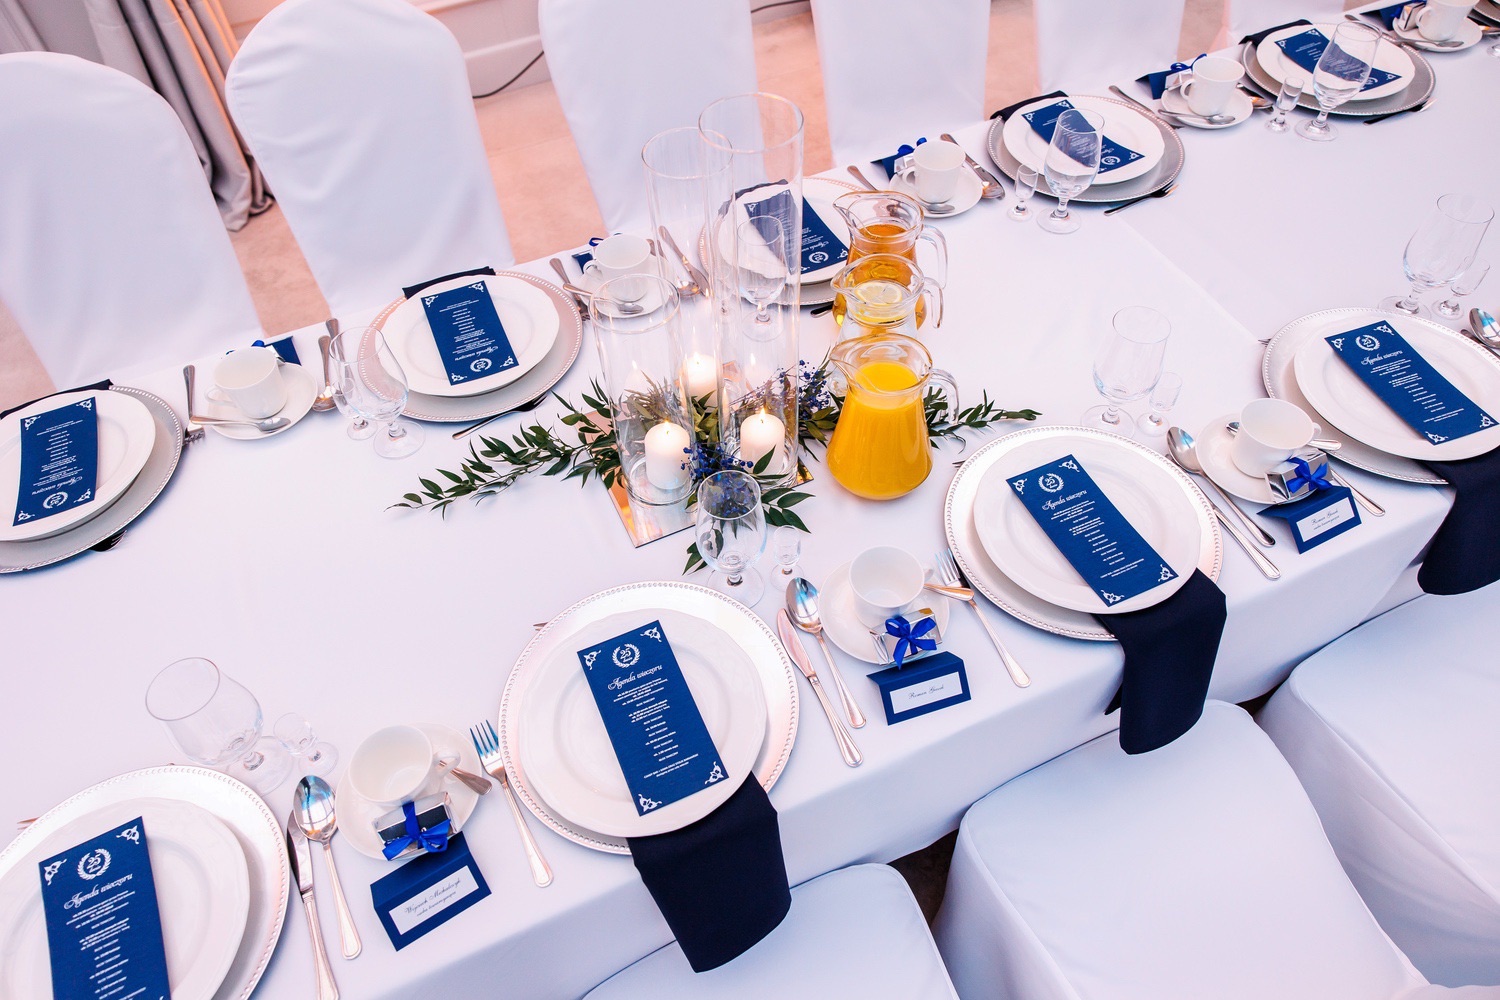
We compose the banquet menu individually with the Restaurant Toscania kitchen - from a seated lunch and feast dinner to a buffet and culinary stations. We match the culinary setting to the standing of the event and the number of guests.
Accommodation and access under one roof
See the rooms →What it suits best
The largest space at Toscania suits anywhere scale and a prestigious setting matter.
a prestigious setting for large groups.
theatre layout for up to 400 people.
a banquet with a dance floor, stage and setting.
the same hall as the ballroom - see the wedding offer.
We'll match the hall to your agenda
Tell us about your agenda, dates and group size - we will propose a room layout, coffee breaks and menu. We usually reply the same business day.

Good to know
What is the hall's area?+
The banquet-and-conference hall is 460 m². Depending on the layout it holds from 100 to 400 people.
Is there a dance floor and stage?+
Yes - a spacious dance floor and room for a stage for a band, DJ or speakers, with direct access to the garden.
Is this the same hall where weddings take place?+
Yes - it's our prestigious ballroom, here in a business version. You'll find the wedding offer on the Ballroom page.
Can guests stay overnight?+
Yes - there are 24 rooms and suites on site plus a large free car park. See the Hotel page.
How much does a company gala in the banquet hall cost?+
The per-person price covers the menu and service - we match the stage and technology to the scale of the event.
Is the hall suitable for a trade fair or congress?+
Yes - the open space lets you set up stands, a stage and a catering zone.
Is there a stage and sound system?+
Yes - room for a stage and technical facilities for a band or speakers.
What table layouts are possible?+
From a theatre layout to a banquet at round tables - we match the arrangement to the character of the event.
Will gala guests stay overnight on site?+
Yes - above the halls there are 24 rooms and suites with breakfast.
Do you organise weddings in the banquet hall?+
Yes - the banquet hall also hosts large weddings and family receptions; ask about available dates.
How will event participants get here?+
Włoszakowice near Leszno - about 25 minutes from Leszno, convenient from Poznań and Wrocław; the car park takes coaches.
Looking for a banquet hall near Leszno for a gala, a banquet or a large corporate event? The banquet hall at Hotel Toscania in Włoszakowice offers 460 m² with no pillars, a dance floor, a stage and direct access to the garden - seating 100 to 400 guests, with the menu prepared by our restaurant.
Twenty-four rooms in the hotel sit directly above the hall and parking is free, so nobody has to plan a late drive home. Send a brief or ask about dates: b.olwagen@hoteltoscania.mom, +48 693 810 890.
Read more about the banquet hall near LesznoShow less
Scale that does not limit the script. 460 m² in one open volume seats 400 guests at round tables, and with a smaller group it lets you separate a dining area from a space for conversation. That is rare outside a large city: there is no need to split the event across two venues or drop the entertainment because the room ran out of metres.
Stage, dance floor and technology. A permanent stage and dance floor handle both a board address and a live band. Sound, projector and screen are on site, and lighting is adjusted to the flow of the evening - one setting for results presentations, another for dinner and dancing. Technical crews have easy access and space to set up.
The garden as an extension of the hall. Direct access to the terrace and garden changes the rhythm of the event: a welcome drink outdoors, a break in fresh air, evening photographs among greenery. In summer part of the event moves outside without moving the logistics, and the rain plan is always a few steps away.
Gala, banquet, Christmas party. The hall works for company anniversaries, charity balls, conferences with a formal dinner and seasonal celebrations. December dates go first, so it is worth asking early. See also all our rooms and layouts and family celebrations held in the same space.
Companies praise the smooth organisation, the comfort of the halls and Toscania's kitchen. Plan a conference or meeting in the peaceful area near Leszno.
Contact us