
Four halls, dozens of configurations
Hotel Toscania offers several spaces - from intimate board meetings to large banquets. We can set up each hall in various layouts, making it easy to match the venue to the event format, number of guests and character of the meeting.
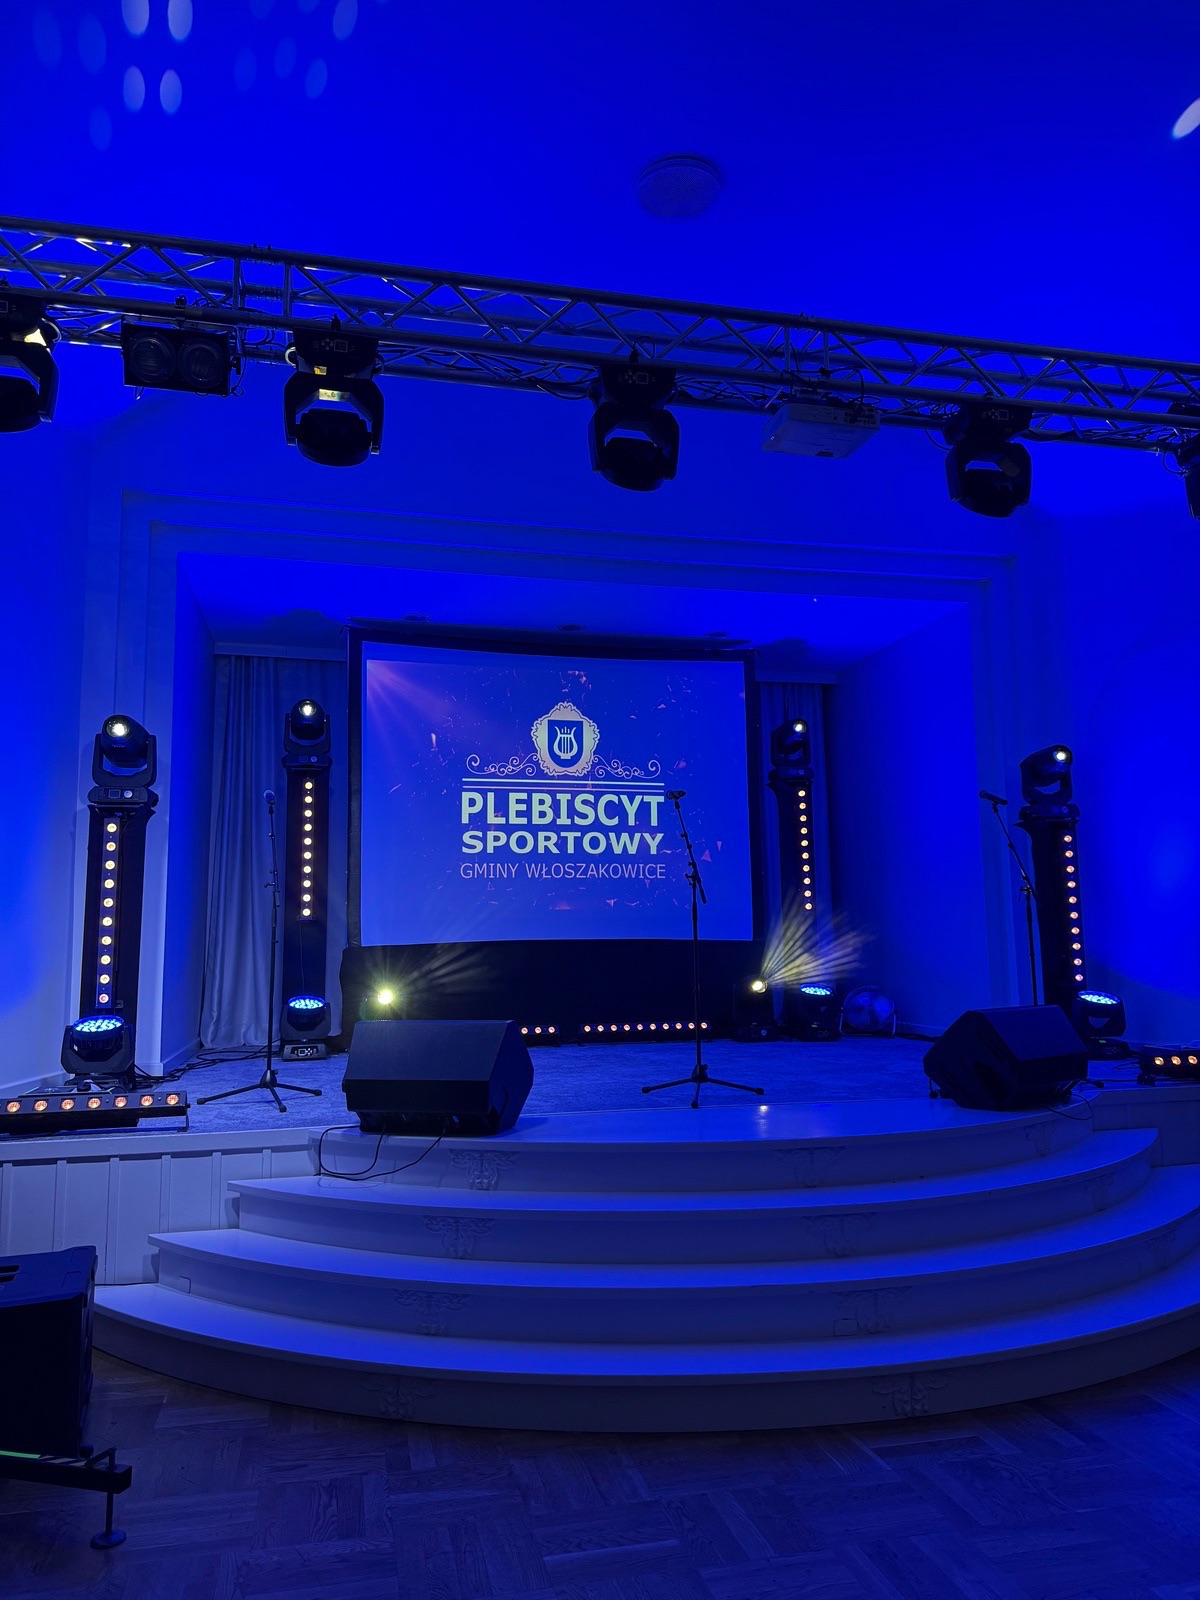
Choose the hall for your event
The catering facilities of the Toscania Restaurant, comfortable conditions and our team's support at every stage - all in one place.
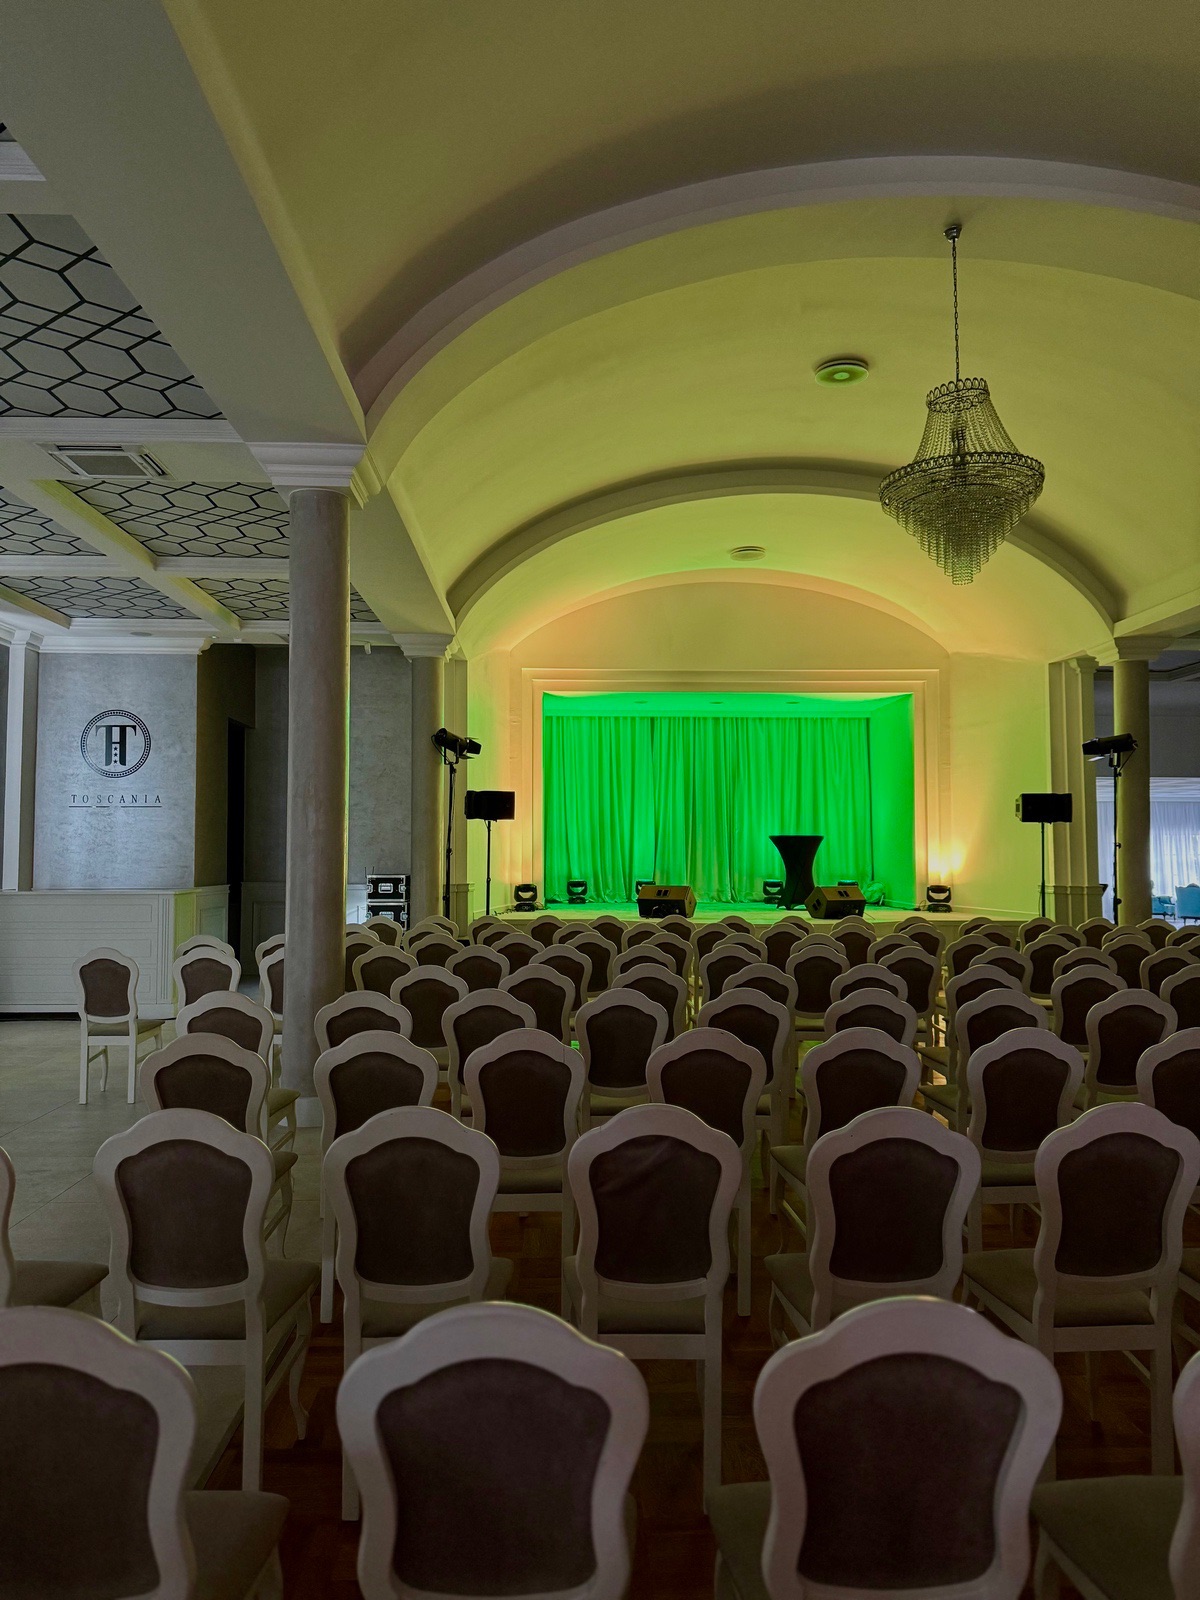
Conference hall
Mobile walls divide the hall into two 90 m² sections or combine it into a full 180 m². Complete multimedia equipment, air conditioning and daylight.
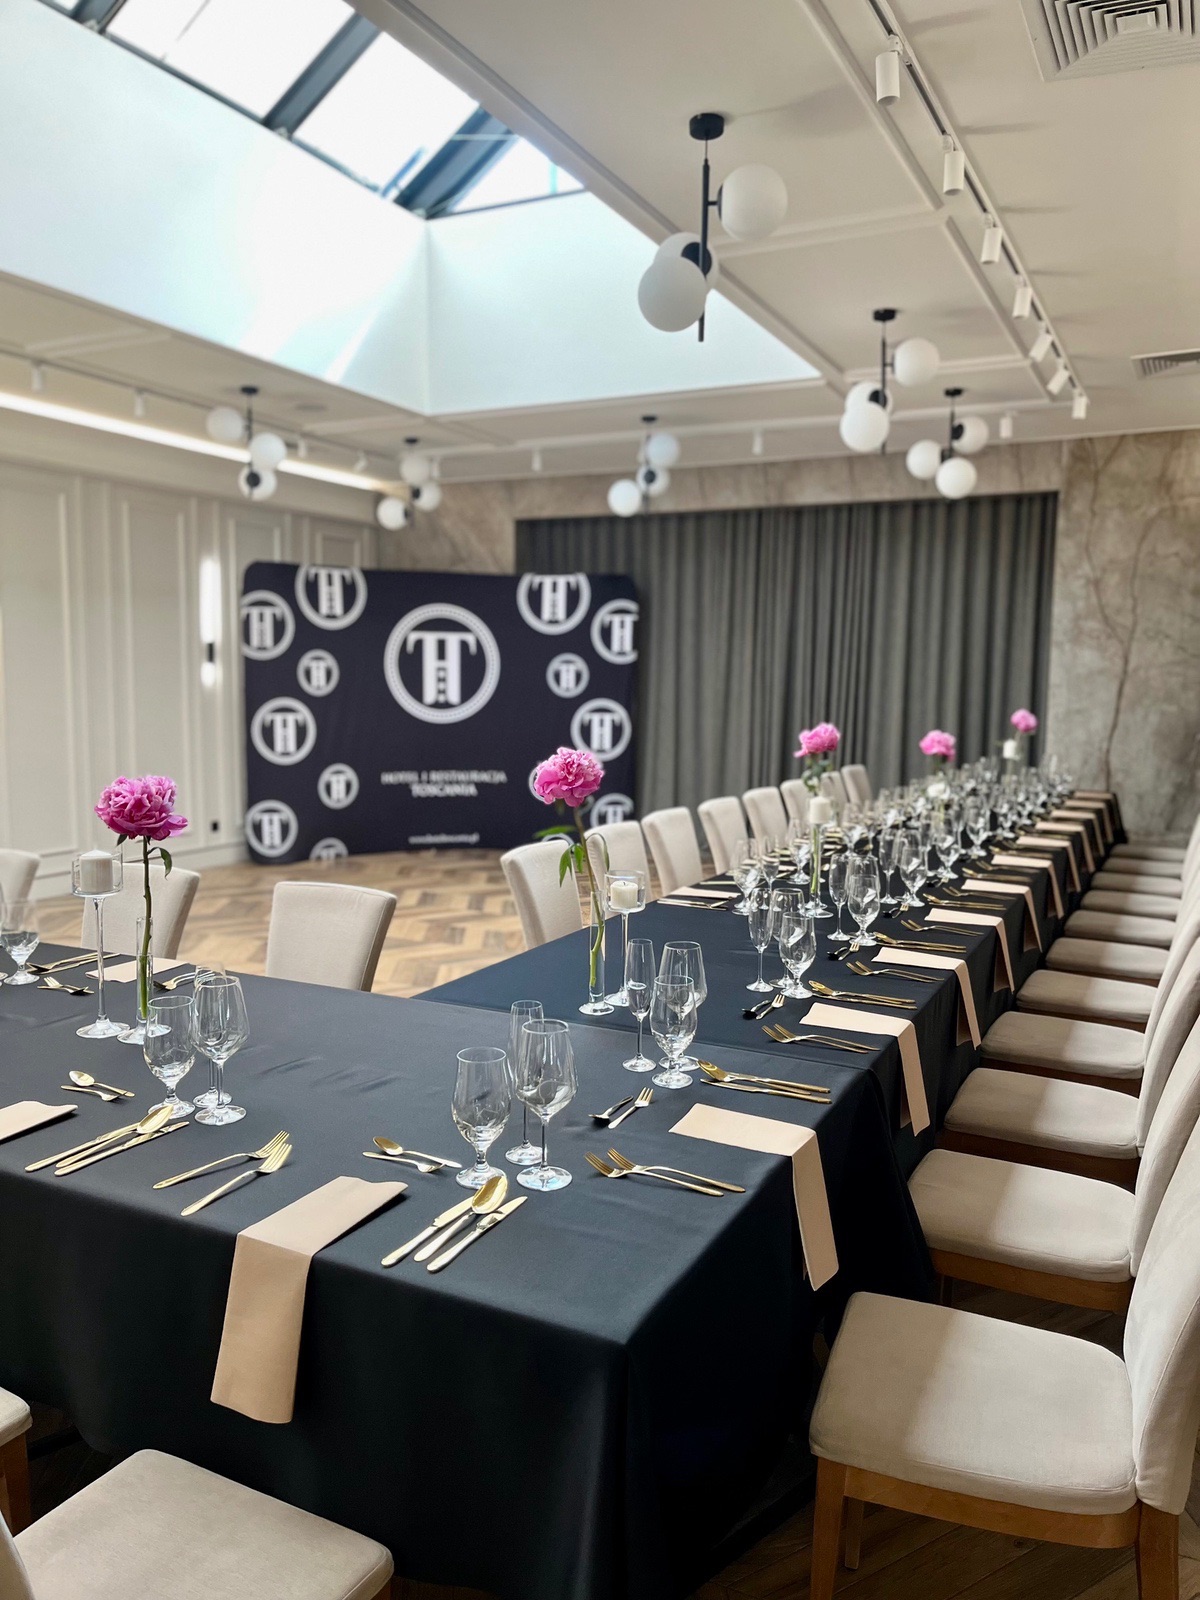
Banquet hall
A prestigious hall with a dance floor, stage and access to the garden. Galas, corporate banquets, jubilees and large conferences in theatre layout.
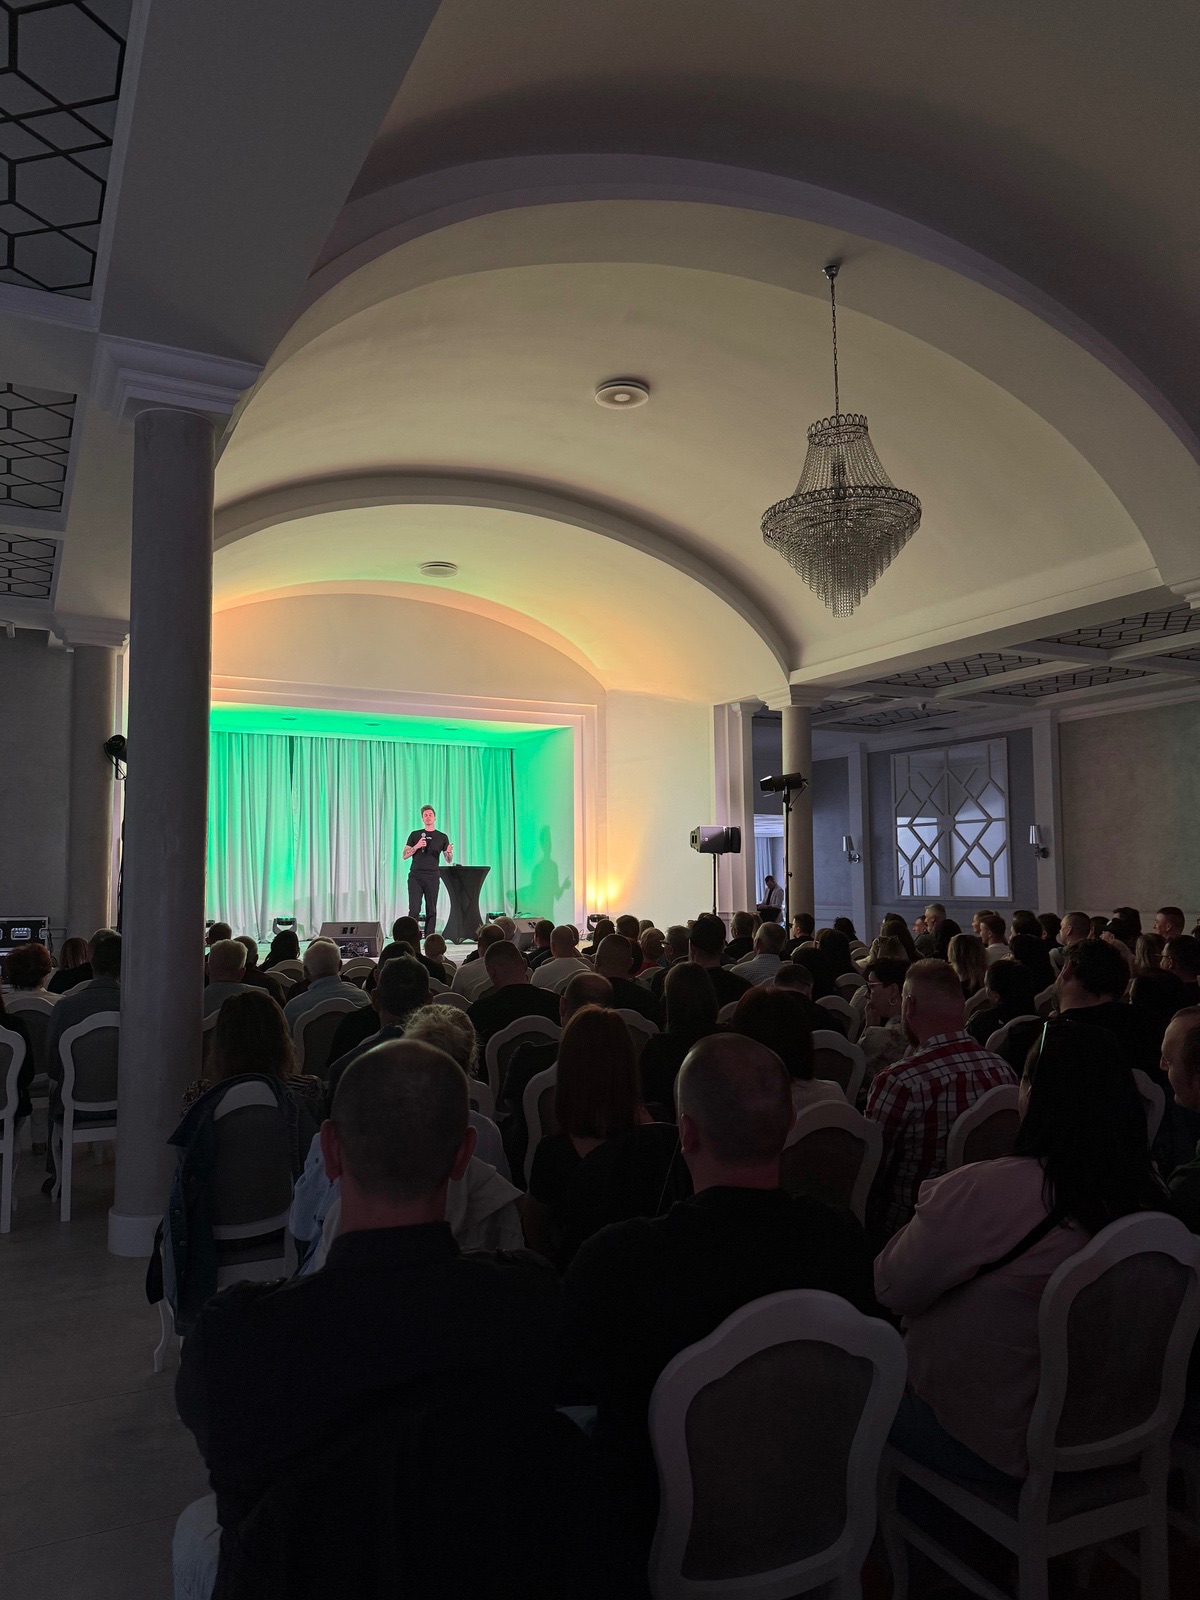
Meeting rooms
Two intimate rooms on the floor above the Toscania Restaurant, one with access to a terrace. Board meetings, trainings, presentations and recruitment.
How many people we can seat in each arrangement
The figures are maximum capacities of the large halls. The meeting rooms hold 12 to 40 people - details on their page.
Ready-made packages, flexible terms
For business partners we will prepare a package tailored to individual needs - below are the two most popular options.
Indicative prices per person. The final quote and package scope are agreed individually based on the number of participants and the programme.
We will match the hall to your agenda
Tell us how many participants you are inviting and what kind of event it is - we will suggest a hall, a layout and a full quote including catering and accommodation. We reply quickly.

Looking for a conference or banquet hall near Leszno? Hotel Toscania in Włoszakowice offers 740 m² of space in four halls - from intimate meeting rooms, through a flexible conference hall with mobile walls, to a prestigious banquet hall for 400 people. It is a proven location for conferences, trainings, galas and team-building events for companies from Leszno, Poznań and Wrocław.
Read moreCollapse
The conference hall measures 180 m² and, thanks to mobile walls, divides into two independent 90 m² sections - perfect when two events run in parallel - or combines into one large hall for up to 180 people. The banquet hall is 460 m² with a dance floor, stage and access to the garden, seating 400 participants in theatre layout and 200 to 350 guests in banquet layout. Two intimate 40 m² meeting rooms, located above the Toscania Restaurant, serve 12 to 40 people, and one of them has direct access to a terrace.
We can set up each hall in your chosen layout: U-shape, theatre, classroom or banquet with round or rectangular tables. All spaces have professional multimedia equipment, sound systems, fast Wi-Fi, air conditioning and daylight. The catering - from coffee breaks and lunches to banquets and feast-style dinners - is provided by the kitchen of the Toscania Restaurant, with menus tailored to the agenda and participants' diets.
A conference, training or company party is easy to organise in a one-day or multi-day format - 24 rooms and suites and a large free car park await on site. Włoszakowice lies about 25 minutes from Leszno, on the S5 route from Poznań and Wrocław, in the green surroundings of the Przemęt Landscape Park. For the offer, available dates and a package quote, write to b.olwagen@hoteltoscania.mom or call: +48 693 810 890.